Center-store aisle planograms, rendered in 3D
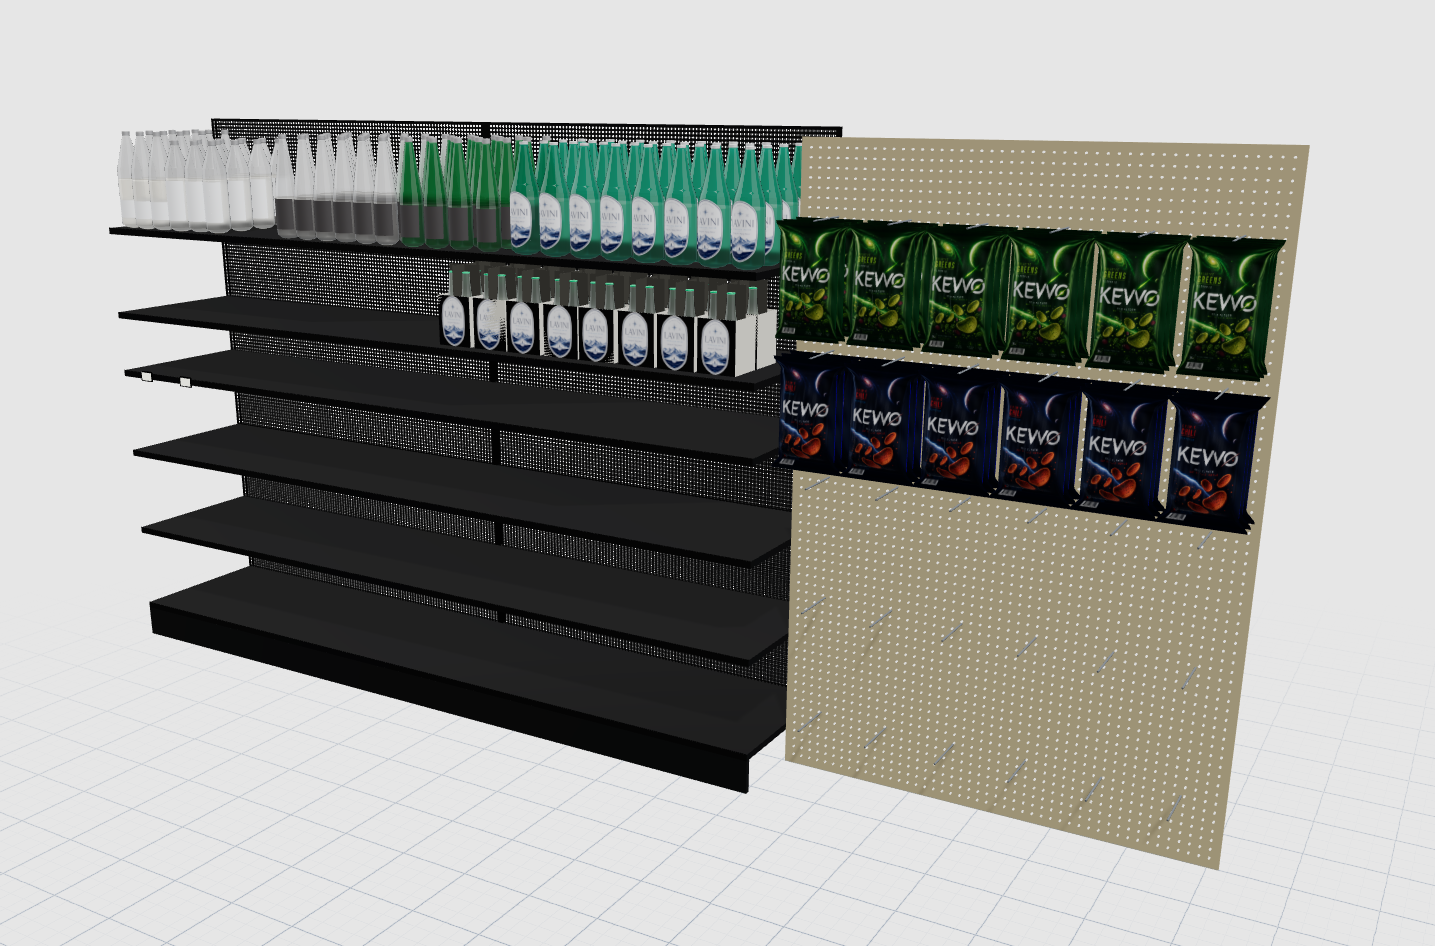
Center store is where most planogram work happens and where most planogram tools are strongest. The question is rarely whether the facings fit. It is whether the set reads well from the aisle, whether blocks hold together across sections, and whether a buyer can picture the change. Planogrammer renders gondola sets in 3D so those questions can be answered by looking rather than guessing.
What makes aisle merchandising different
An aisle is long, narrow and seen at an angle. Shoppers usually walk down it and glance sideways, so the first impression of a category comes from a steep view of shelf edges, not from the flat front view a schematic shows. Upper shelves are seen from below, bottom shelves are barely seen at all, and eye level is where most of the argument happens.
Gondola sections also repeat. A brand block that looks neat inside one section can break awkwardly at the upright between two sections. Shelf heights may vary section to section, and price rails, tags and shelf strips take up space that is easy to forget on paper.
Why 3D helps in the aisle
Viewing the set in 3D lets you walk the camera down the aisle at shopper height and see what actually stands out. You can check how a colour block holds up at an angle, whether a short item vanishes under the shelf edge above, and how the front price rail sits against the packaging.
It also makes comparisons easy. A current set and a proposed set can be rendered from the same camera position, so the difference is visible at a glance instead of buried in two schematics.
What we deliver
Center-store work usually includes:
- 3D renders from shopper height, straight on and down the aisle
- 2D elevation images for each section, showing shelf positions and facings
- An item list and reset spec in section and shelf order
- Share-of-shelf and velocity overlays when you provide the data
We can also lay translucent space allocations over the shelf, so a proposed share of shelf is visible before individual items are placed.
Who uses aisle planograms
Brand managers use 3D aisle sets to show a buyer where a new item would go and what it would move. Brokers use them in category reviews, where one clear picture of the whole aisle keeps the discussion grounded. Category managers use them to test a reset idea and share it with store operations before any fixtures are touched.
For teams that already produce schematics in another system, the 3D render often becomes the page people actually look at in a review.
Working with GOODS
Planogrammer is delivered inside GOODS consulting engagements. Send us the gondola dimensions, the item list and the goal of the reset, and we return renders and 2D elevations built from one model. If you already have a schematic, we can use it as the starting point for the 3D build.
Frequently asked questions
- Can you work from an existing schematic?
- Yes. An existing schematic or spec sheet can be the starting point, and we build the 3D set to match it before proposing changes.
- Do the renders show price rails and tags?
- Yes. Front price rails and shelf tags can be added so the render reflects how the shelf edge really looks.
- Can you compare a current and proposed set?
- Yes. Both can be rendered from the same camera positions so the difference is easy to see side by side.
- Can you show share of shelf before items are placed?
- Yes. Space allocations can be shown as translucent blocks on the shelf, then filled with items once the split is agreed.
Related
- Frozen door planograms in 3D
- 3D planograms for beverage coolers and reach-in doors
- Produce department planograms and bin layouts
- 3D planograms for retail buyer presentations and category reviews
- Planogram proposals and shelf reset specs
- Space-to-sales and share-of-shelf analysis
- Packaging and label review in shelf context
Talk to us about a project
Planogrammer is delivered inside GOODS consulting engagements, not sold as self-serve software.
Talk to us about a project