Bar, back bar and foodservice planograms
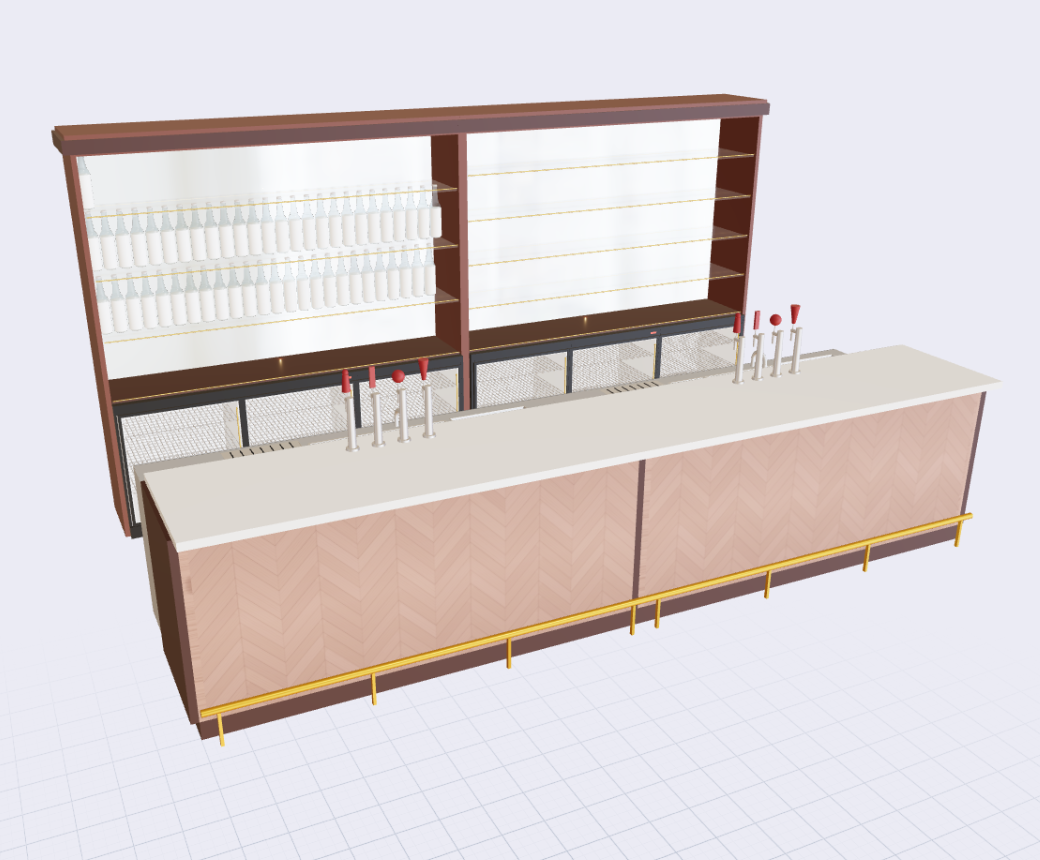
A bar is a retail environment and a workplace at the same time. The back bar sells bottles to guests while the counter, wells and coolers have to work for the people serving them. Planogrammer builds bar fixtures to millwork with real clearances, so placement, reach, workflow, speed-rail placement and sightlines can be evaluated before a single cabinet is fabricated.
What makes bar merchandising different
On a back bar, the bottle is the display. Shelving is often lit, stepped or mirrored, and the guest sees it from a stool or from across the room, not from a supermarket aisle. Premium placement is usually the lit shelves at eye level behind the service station, and brands care a great deal about where they land.
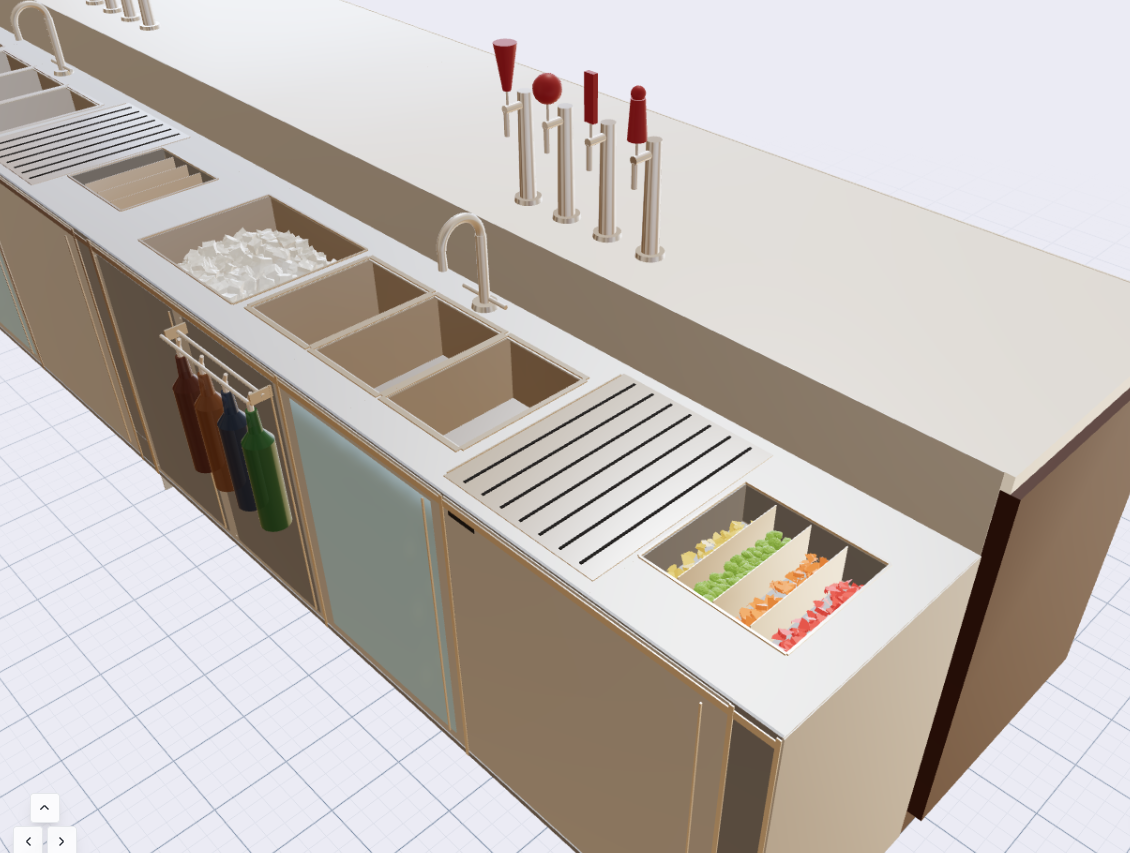
At the same time, the bar has to work. Speed rails, ice wells, sinks, drainboards and under-counter coolers all have to be within reach of the person pouring. A layout that looks good but forces staff to turn or walk for common pours will be changed by the team within a week.
What 3D shows that a schematic can't
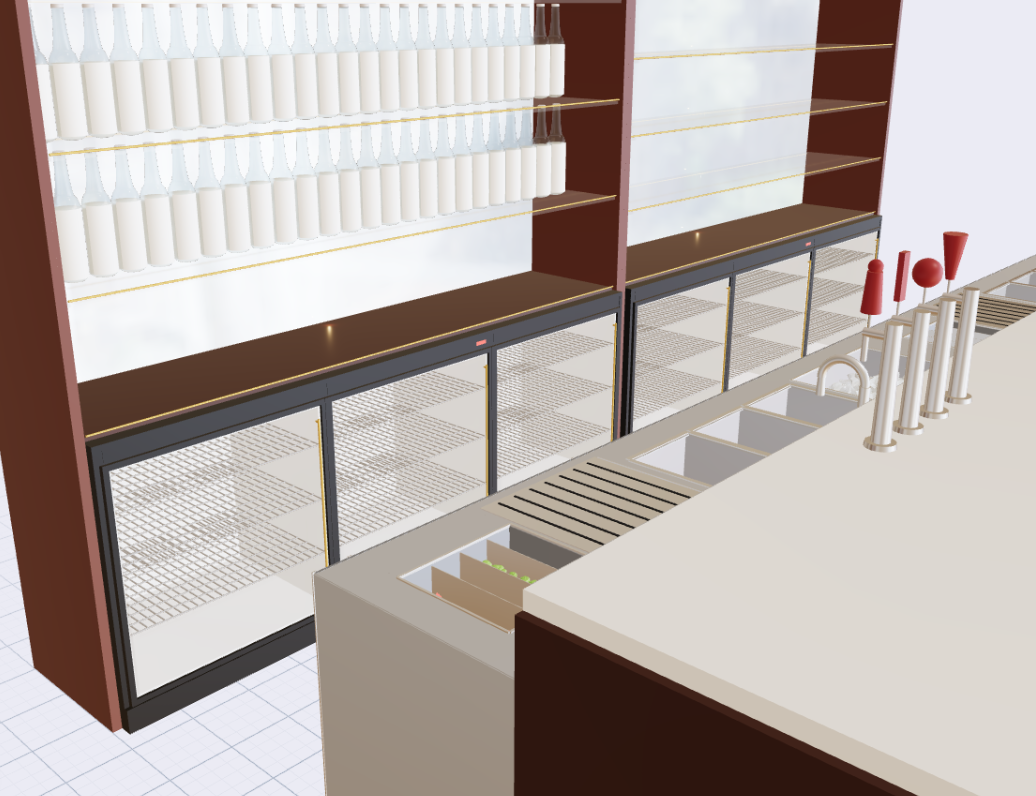
A bar elevation drawing can show shelf positions but not how the back bar reads from the guest side, or how lighting falls across the bottles. In 3D, the back bar, counter and service wells are all in one model, so you can view the display from a seat and then move behind the counter to check reach.
This is useful well before fit-out. Shelf spacing, cooler positions and tap tower placement can be tested and adjusted on screen, where changes cost nothing, rather than on site.
The service side
Behind the counter, the model includes the working parts of the bar: sinks, ice wells, garnish trays, drainboards, speed rails and under-counter reach-ins. That lets owners, designers and suppliers agree on where each item lives and whether the station supports the way the bar actually serves.
What we deliver
A bar engagement can include:
- 3D renders from the guest side and from behind the counter
- 2D elevations of back bar shelving, coolers and counter runs
- An item list and set spec for bottles, cooler product and well stock
- Share-of-shelf overlays for brand placement, and velocity where data is provided
Because the fixtures are modelled to millwork, the same model supports both merchandising decisions and conversations with fabricators.
Who uses bar planograms
Spirits and beverage brands use 3D back bar sets to propose placement and show an operator what it would look like. Brokers and distributors use them to plan a full back bar across a portfolio. Operators and designers use them to test a new bar or a refit before fabrication, and to brief staff on where everything goes. The approach extends to cafés, quick-service lines and other foodservice counters.
Frequently asked questions
- Can you model a bar before it is built?
- Yes. Fixtures are built to millwork dimensions, so a new bar or refit can be reviewed in 3D before cabinets are fabricated.
- Does the model include the service side?
- Yes. Sinks, ice wells, speed rails, drainboards and under-counter coolers are part of the build.
- Can you show brand placement on the back bar?
- Yes. Bottles are placed on the modelled shelving, and share-of-shelf can be overlaid by brand.
- Is this only for bars?
- No. The same approach works for cafés, quick-service lines and other foodservice counters that hold product.
Related
Talk to us about a project
Planogrammer is delivered inside GOODS consulting engagements, not sold as self-serve software.
Talk to us about a project